Diseño de Iluminación Anti-Deslumbramiento: Principios de Ingeniería para Confort Visual y Control UGR
Introducción
Las quejas por deslumbramiento en proyectos comerciales y de hostelería afectan más que la comodidad. El brillo excesivo de la fuente, la mala colocación de los aparatos y los reflejos no controlados pueden causar fatiga en el puesto de trabajo, insatisfacción del usuario y costosos ajustes tras la instalación. Una luminaria que parece aceptable en una ficha de producto puede seguir teniendo un rendimiento deficiente una vez que se introducen la altura del techo, la dirección de visión, la reflectancia de la superficie y el espaciado.
Para especificadores, contratistas y distribuidores de iluminación, el diseño de iluminación antideslumbrante es por tanto una tarea a nivel de sistema que combina diseño óptico, disciplina de disposición, coordinación de superficies y la Clasificación Unificada de Deslumbramiento (UGR)1 evaluación desde la etapa de diseño más temprana.
Resumen Ejecutivo
El diseño de iluminación anti-deslumbramiento depende del control de la luminancia2, dirección del haz, posición del accesorio y reflectancia de la habitación mientras se verifica el rendimiento con UGR. Los resultados de bajo deslumbramiento no pueden lograrse solo con la selección de accesorios; requieren un diseño óptico coordinado, simulación de distribución e ingeniería específica para la aplicación.
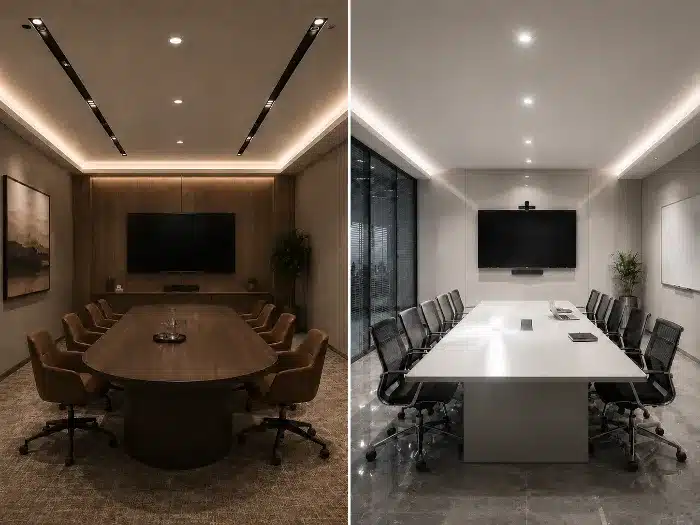
diseño de iluminación antideslumbrante y control UGR
Comprender el Deslumbramiento en el Diseño de Iluminación
Realidad en el sitio / comercial
El deslumbramiento se convierte en un problema del proyecto cuando los ocupantes notan luminarias brillantes directamente en su campo de visión o ven brillo reflejado en mesas, pantallas, suelos pulidos y acabados de paredes. En oficinas, esto conduce a fatiga visual y quejas. En interiores comerciales y públicos, puede reducir la comodidad espacial y la calidad percibida. Una vez que un sitio está ocupado, cambiar los ángulos de visión o reubicar las luminarias suele ser costoso en mano de obra y disruptivo.
Análisis Profundo y Solución de Ingeniería
El deslumbramiento puede clasificarse de dos maneras diferentes. Por efecto visual, comúnmente se distingue como deslumbramiento molesto, que causa incomodidad sin necesariamente reducir el rendimiento visual, y deslumbramiento incapacitante, que perjudica la capacidad de ver objetos. Por trayectoria de la luz, un proyecto puede involucrar deslumbramiento directo de luminarias o deslumbramiento reflejado de superficies brillantes y semiespeculares.3
La percepción del deslumbramiento no está determinada únicamente por la potencia. Depende de la luminancia de la luminaria, su tamaño aparente, la luminancia del fondo, la posición del observador, la dirección de visión y la geometría de la sala. Por eso una fuente LED compacta y de alta potencia puede parecer más dura que una luminaria más grande y mejor protegida con la misma iluminancia.4.
Un enfoque práctico de diseño antideslumbrante incluye:
- Reducir la luminancia máxima en la fuente
- Aumento del blindaje óptico
- Controlar la dispersión del haz para mantener la luz fuera de los ángulos de visión críticos
- Gestionar la reflectancia de la habitación para limitar el deslumbramiento secundario
- Evaluar la instalación como un sistema de habitación completo, no como productos aislados
| Característica | Iluminación mal controlada | Iluminación Anti-Deslumbramiento Diseñada | Impacto en Proyecto / Mantenimiento |
|---|---|---|---|
| Apariencia de la fuente | Imagen LED visible brillante | Apertura luminosa blindada o difusa | Menos quejas y menos ajustes posteriores a la instalación |
| Reflejos | Fuerte en escritorios, suelos, pantallas | Controlado mediante diseño de haz y disposición | Menor riesgo de retrabajo en espacios terminados |
| Confort visual | Inconsistente según la posición de asiento | Más estable en ángulos de visión comunes | Mejor aceptación en proyectos de oficinas y públicos |
| Resultado de la puesta en marcha | Requiere atenuación para compensar | Proporciona la iluminancia objetivo con comodidad | Mejor luz utilizable y menor costo de compromiso |
Nota de Fábrica
Desde una perspectiva de fabricación, el control del deslumbramiento comienza con la geometría de la fuente y el control de tolerancias ópticas. Un luminario puede cumplir los objetivos de salida en el laboratorio, pero si el posicionamiento del LED, el acabado del reflector, la textura del difusor o la alineación de las lamas varían entre lotes, el confort visual puede cambiar notablemente en el sitio. Por eso la consistencia óptica a nivel de lote importa tanto como el flujo luminoso nominal.
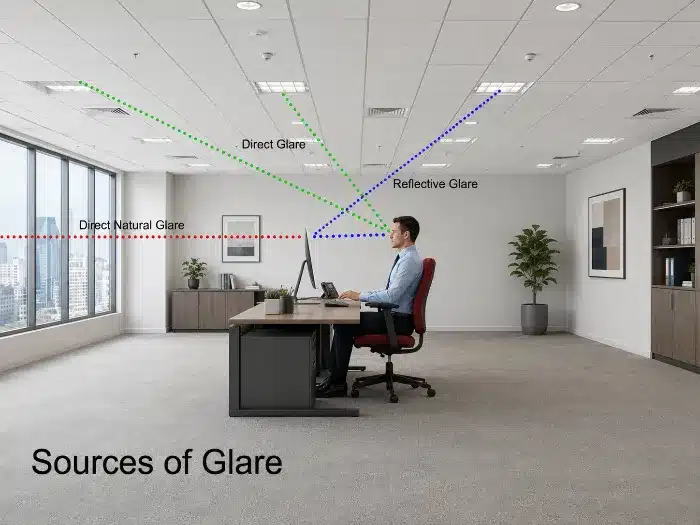
comprender el deslumbramiento en el diseño de iluminación
Por qué la iluminación antideslumbrante es esencial para los interiores modernos
Realidad en el sitio / comercial
Los interiores modernos utilizan más pantallas, alturas de partición más bajas, líneas de techo más limpias y materiales más reflectantes que los espacios antiguos. Esto aumenta la probabilidad de que los ocupantes vean directamente aberturas brillantes o imágenes reflejadas de las luminarias. En oficinas premium, hoteles y entornos comerciales de marca, el deslumbramiento a menudo se interpreta como un fallo de diseño incluso cuando los niveles de iluminancia son técnicamente adecuados.
Análisis Profundo y Solución de Ingeniería
La tecnología LED ha mejorado la eficacia y la capacidad de control, pero también ha introducido nuevos riesgos de deslumbramiento porque la luz a menudo se origina en superficies emisoras compactas y de alto brillo. Si esas fuentes están expuestas o insuficientemente blindadas, el contraste resultante puede ser incómodo incluso con niveles medios moderados de lux.5
La iluminación anti-deslumbramiento es importante porque el confort visual puede influir en:
- Concentración en el lugar de trabajo y usabilidad de pantallas
- Calidad percibida de vestíbulos, pasillos y áreas de ventas
- La experiencia visual de los clientes en entornos comerciales
- Aceptación de sistemas de iluminación en interiores premium
- Satisfacción del usuario a largo plazo sin reducir los niveles de iluminación por debajo de la intención de diseño
El objetivo de ingeniería no es hacer que la iluminación sea tenue o plana. Es entregar la iluminancia requerida y la jerarquía visual sin crear contrastes de luminancia excesivos. Un buen diseño anti-deslumbramiento permite que la luz funcione de manera efectiva manteniendo la fuente visualmente discreta.
Estándar UGR: La métrica clave para el control del deslumbramiento
Realidad en el sitio / comercial
Muchos proyectos especifican “bajo deslumbramiento” sin definir qué significa. Esto crea riesgo durante la adquisición y aprobación porque diferentes proveedores pueden usar el término de manera inconsistente. Sin una métrica medible, los contratistas y distribuidores pueden terminar comparando productos que no se evalúan bajo las mismas condiciones de la sala.
Análisis Profundo y Solución de Ingeniería
El UGR, o Índice de Deslumbramiento Unificado, es un método estandarizado ampliamente utilizado para evaluar el deslumbramiento molesto de la iluminación eléctrica interior. Considera la luminancia media de las luminarias visibles, su tamaño aparente, su posición relativa al observador y la luminancia del fondo de la sala.
En términos simplificados, el UGR aumenta cuando:
- Luminaires are brighter
- More luminaires fall into the observer’s field of view
- Fixtures are positioned closer to critical viewing directions
- The background is darker, making the luminaires appear more intense
This is why UGR is a system metric, not just a product attribute. A luminaire may achieve a favorable UGR value in one room geometry and fail in another.
Common reference values used in practice include:6
| Aplicación | Typical Recommended UGR | Impacto en Proyecto / Mantenimiento |
|---|---|---|
| Offices and screen-based work areas | ≤ 19 | Common reference limit for office activities |
| Technical drawing | ≤ 16 | More restrictive reference for a demanding visual task |
| Reception counters | ≤ 22 | Less restrictive reference for a simpler visual task |
| Other commercial and public areas | Verify the exact task and locally adopted standard | Avoids applying office values to unrelated spaces |
UGR should be verified through lighting calculation software using actual room dimensions, reflectance assumptions, mounting heights, and observer positions. It should never be accepted as a standalone catalog claim without context.
The label “UGR < 19” does not automatically guarantee a compliant room. Published values normally depend on defined room indices7, reflectance assumptions, luminaire spacing, and viewing geometry. The tabular method is most meaningful for regular grid arrangements using one luminaire type; other layouts require project-specific numerical calculation.8
UGR also has defined limits. It primarily evaluates direct discomfort glare from luminaires and does not evaluate reflected glare from room surfaces. The method is principally applicable to mainly direct-distribution luminaires. In addition, conventional UGR based on average source luminance can underestimate discomfort from highly non-uniform LED emitting surfaces; such products require more detailed luminance assessment in line with CIE 232:2019.5 Project approval should therefore combine calculation with a review of materials, viewing directions, luminaire luminance distribution, and, where practical, a representative mock-up.
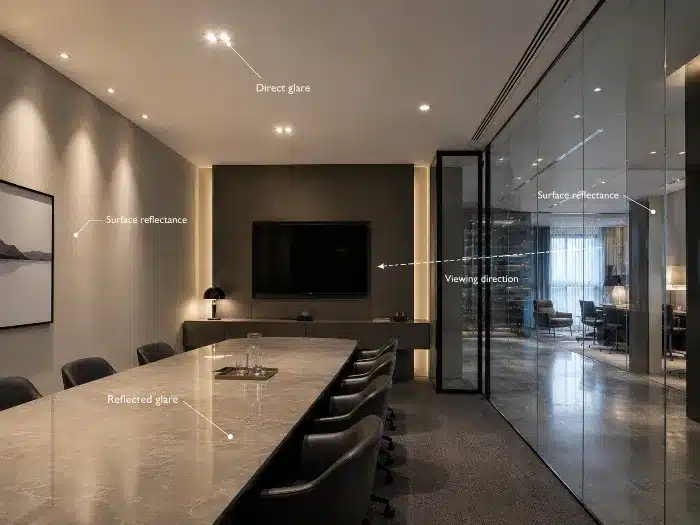
UGR limitations and real project glare review
Key Factors That Cause Lighting Glare
Realidad en el sitio / comercial
Glare problems usually appear after furniture, screens, polished finishes, and actual viewing positions are in place. At that stage, changing one variable often affects several others. A contractor may lower output to reduce discomfort, only to find the lux level now falls below target. Identifying the root causes early prevents this trade-off.
Análisis Profundo y Solución de Ingeniería
The main variables influencing glare perception are closely linked:
1. Luminaire Brightness
High luminance from the emitting surface is one of the most direct causes of discomfort glare. Compact LEDs with insufficient shielding can create intense visual hotspots even when total lumens are modest.
2. Beam Angle
Narrow beams can create high-intensity zones and strong contrast, while overly wide beams may expose the source to more viewing directions or create reflective glare on room surfaces. Beam angle selection must therefore match mounting height, task plane, and observer movement.
3. Surface Reflectance
Walls, ceilings, floors, desktops, and display materials all influence glare. Moderate and balanced reflectance can support comfortable brightness distribution, while glossy or highly reflective finishes can produce reflected glare. Very dark interiors can also worsen discomfort by increasing contrast between luminaires and the background.
4. Fixture Placement
A well-designed luminaire can still cause glare if placed directly in common sightlines. Placement relative to desks, circulation paths, reception counters, and seating positions is critical.
| Factor | If Poorly Controlled | If Properly Controlled | Impacto en Proyecto / Mantenimiento |
|---|---|---|---|
| Luminaire luminance | Source appears harsh and distracting | Brightness is shielded or spread | Can reduce complaint-driven replacement |
| Ángulo del haz | Hotspots or reflective discomfort | Balanced task and ambient distribution | Minimizes on-site aiming corrections |
| Reflectancia de la superficie | Unwanted reflections or excessive contrast | More stable visual environment | Less need for post-handover adjustment |
| Fixture position | Direct view into bright source | Better cut-off and viewing comfort | Lower labor cost during commissioning |
Nota de Fábrica
From a manufacturing perspective, anti-glare performance is not created by a single component. It is the combined result of LED package selection, optic depth, shielding angle, diffuser transmission, reflector finish, and installation geometry. When one of these is changed to reduce cost, the glare outcome often shifts first.
Luminaire Design for Anti-Glare Lighting
Realidad en el sitio / comercial
When a project is already value-engineered, anti-glare performance often gets reduced unintentionally. A deeper optic may be replaced by a shallow housing, or a controlled louver may be replaced by a simple diffuser. These substitutions can save material cost but increase user complaints and force output reduction after handover.
Análisis Profundo y Solución de Ingeniería
Effective anti-glare luminaire design focuses on reducing direct view of high-brightness LED surfaces while maintaining useful light delivery.
Common design strategies include:
- Recessed light source geometry to increase shielding angle
- Dark-light reflectors that hide the source from normal viewing positions
- Microprismatic diffusers that spread light while limiting harsh source visibility
- Louvers that improve cut-off and directional control
- Larger luminous apertures to reduce luminance concentration
- Optical mixing chambers to soften LED point images
No optical method is universally best. The correct choice depends on ceiling depth, target efficiency, cleaning requirements, and application type. Deep recesses, louvers, diffusers, and dark-light reflectors can reduce source visibility, but none of these features guarantees a particular UGR result without photometric data and a room-level assessment.
| Característica | Diffuser-Based Approach | Louver / Deep Optic Approach | Impacto en Proyecto / Mantenimiento |
|---|---|---|---|
| Source visibility | Lower visible pixelation | Stronger shielding at angle | Better comfort if correctly matched to use case |
| Eficacia | May reduce output due to diffusion loss | Can maintain higher directional efficiency | Affects fixture count and system power |
| Visual appearance | Softer luminous surface | More technical appearance | Influences architectural acceptance |
| Maintenance | Diffusers may yellow or collect dust | Louvers may require careful cleaning | Important for long-term performance |
A luminaire intended for anti-glare use should be evaluated for luminance control, optical consistency, and real installation depth rather than only lumen package and CCT.
Nota de Fábrica
From a manufacturing perspective, anti-glare optics require tighter quality control than many buyers expect. Microprismatic structures, reflector coatings, and shielding parts must remain consistent across production lots. Small deviations in texture, coating reflectivity, or assembly alignment can create visible differences between rooms or batches, especially in open-office ceilings.
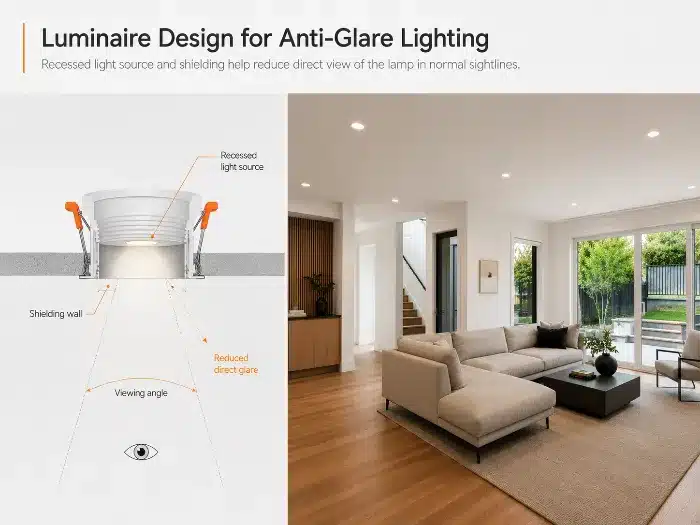
luminaire design for anti-glare lighting
Lighting Layout Strategies to Reduce Glare
Realidad en el sitio / comercial
Many glare issues are caused less by the fixture itself than by layout decisions. Even a low-glare luminaire can become uncomfortable if spacing, mounting height, or orientation are not coordinated with task positions. Correcting layout after ceiling completion is one of the most expensive forms of lighting rework.
Análisis Profundo y Solución de Ingeniería
Layout strategy should be treated as part of glare control from the beginning. Key methods include:
- Keep luminaires out of primary sightlines where people spend long periods seated or standing
- Avoid placing downlights directly above screen-facing workstations
- Use indirect or semi-indirect lighting where uniform visual comfort is a priority
- Coordinate spacing and mounting height to avoid excessive brightness contrast
- Use wallwashing carefully to avoid reflected discomfort on glossy finishes
- Simulate multiple observer positions, not only center-of-room viewpoints
In many interiors, the best result comes from layering light: controlled ambient lighting, targeted task lighting, and accent lighting with carefully selected beam angles.
| Strategy | Poor Practice | Better Practice | Impacto en Proyecto / Mantenimiento |
|---|---|---|---|
| Workstation alignment | Fixtures directly in screen sightlines | Rows coordinated with desk orientation | Can reduce complaints and relocation requests |
| Altura de montaje | Low mounting with exposed source | Height matched to shielding geometry | Better comfort without reducing lux |
| Spacing | Over-spaced bright points | Balanced distribution with lower contrast | Supports better visual uniformity |
| Lighting layers | One fixture type does everything | Ambient, task, and accent roles separated | Better energy and comfort control |
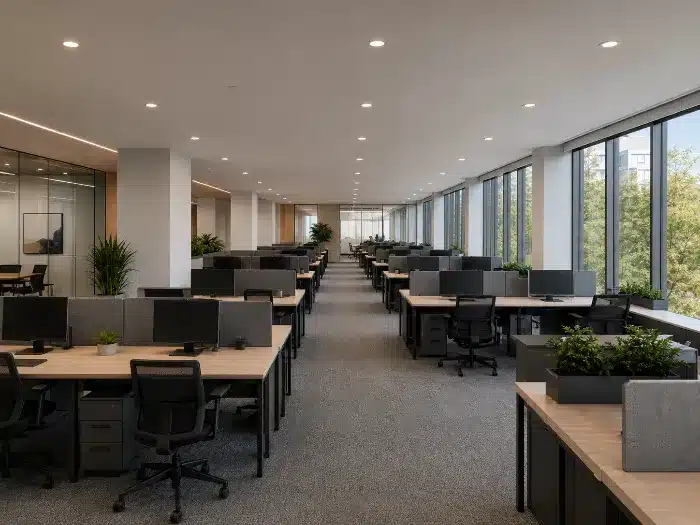
lighting layout strategies to reduce glare
Anti-Glare Lighting in Workplace Environments
Offices are among the most glare-sensitive applications because occupants spend long periods in fixed positions, often looking at screens. If glare is not controlled, users may complain about eye strain, reflected images, and excessive brightness contrast. These issues can lead to local modifications, desk relocation, or non-standard dimming requests after occupancy.
For workplaces, anti-glare design should support both visual comfort and task visibility. Typical engineering priorities include:
- UGR values aligned with the applicable workplace requirement, commonly ≤ 19 for office activities
- Luminaires with controlled luminance at common viewing angles
- Balanced vertical and horizontal illuminance to reduce contrast fatigue
- Careful orientation relative to monitor positions
- Surface reflectance planning for ceilings, walls, and desks
Suspended direct-indirect systems, recessed low-luminance panels, and controlled linear optics are commonly used where screen comfort is critical. The goal is not only to meet lux values on the desk but to maintain a visually stable environment across the workday.
Nota de Fábrica
In large office fit-outs, products are often selected based on appearance and efficacy first, with glare reviewed too late. Once workstation layouts are fixed, any mismatch between luminaire distribution and desk orientation becomes costly. Early coordination with furniture plans is one of the simplest ways to reduce project risk.
Anti-Glare Lighting in Commercial and Public Spaces
Retail stores, lobbies, corridors, reception areas, and public buildings have more varied sightlines than offices. People are moving, looking upward, approaching displays, and viewing reflective finishes from different angles. This makes glare control more dynamic and often more difficult to predict without simulation and mock-up review.
In commercial and public spaces, anti-glare lighting must balance comfort with architecture and visual emphasis. The design approach usually includes:
- Lower apparent brightness in circulation paths
- Controlled accent lighting to avoid direct line-of-sight discomfort
- Careful treatment of polished stone, glass, metal, and glossy displays
- Reduced source visibility at reception counters and waiting areas
- Layered lighting for hierarchy without excessive contrast
For retail, some degree of sparkle and emphasis may be desirable, but discomfort glare should still be controlled in browsing zones and cashier areas. In hospitality, visual comfort is tied directly to perceived luxury and calmness, especially in lobbies, guest corridors, and dining spaces.
Nota de Fábrica
In large hospitality projects, glare from reflected surfaces is often underestimated. Marble floors, polished metal trims, lacquered joinery, and decorative glass can amplify discomfort even when the fixture optics are well designed. Material schedules should be reviewed together with the lighting plan, not separately.
Common Mistakes in Anti-Glare Lighting Design
Most glare failures are not caused by a complete lack of technical knowledge. They come from partial decisions made in isolation: procurement focuses on price, design focuses on appearance, and installation follows ceiling constraints. The resulting system may satisfy none of the original comfort targets.
Los errores comunes incluyen:
Relying only on a catalog UGR claim
UGR values depend on room conditions. A product label alone is not enough.Selecting low-glare fixtures but ignoring layout
Good optics cannot compensate for poor positioning.Focusing only on horizontal illuminance
Lux targets do not guarantee visual comfort.Ignoring surface reflectance and finish changes
Interior material substitutions can significantly alter glare conditions.Overdriving compact luminaires
Higher lumen output from small apertures often increases discomfort.Using one luminaire type for every task
Ambient, task, and accent roles should be differentiated.
| Error | Typical Result | Better Engineering Approach | Impacto en Proyecto / Mantenimiento |
|---|---|---|---|
| Single-product UGR assumption | Unexpected glare after installation | Verify room-based simulation | Can reduce dispute risk |
| No furniture coordination | Complaints at desks or counters | Align layout with actual task zones | Fewer post-handover changes |
| Ignoring materials | Reflected glare on glossy finishes | Review reflectance and finish schedule | Less aesthetic and comfort rework |
| Overemphasis on output | Harsh appearance despite adequate lux | Control luminance, not only lumens | Better long-term acceptance |
Nota de Fábrica
From a manufacturing perspective, another common mistake is approving a sample under one installation condition and mass ordering for another. A recessed prototype reviewed in a mock-up ceiling can behave very differently when installed shallow, tilted, or in a different trim color. Installation detail must be frozen before final sign-off.
Emerging Technologies for Lighting Glare Control
As projects demand thinner ceilings, higher efficacy, and better visual comfort at the same time, conventional optical solutions are being pushed to their limits. New glare-control technologies can help, but they also require careful validation before being adopted across large batches.
Several developments are improving anti-glare performance in current lighting systems:
- Microprismatic optical films for more precise light redirection
- Advanced dark-light reflector geometries for better shielding at shallow depths
- Optical-grade diffusers with improved balance between transmission and luminance control
- Miniaturized lens arrays that distribute light more uniformly
- Tunable and sensor-based controls that reduce brightness when full output is unnecessary
- Hybrid direct-indirect systems that support lower contrast environments
Smart control also contributes indirectly to glare reduction. If lighting is dimmed according to daylight availability or occupancy patterns, luminance levels remain closer to what the visual environment requires instead of staying unnecessarily high all day.
However, newer optics should be checked for aging behavior, yellowing resistance, thermal stability, and batch repeatability before project deployment.
Nota de Fábrica
From a manufacturing perspective, not every new optical material is suitable for long production runs. Some films and diffusers look promising in early samples but show visible variation, heat-related deformation, or color shift after extended aging. For commercial projects, glare control technology must be validated not only for optics but for production stability.
Business Value of Anti-Glare Lighting Design
Anti-glare lighting design is a reliability decision affecting user acceptance, commissioning efficiency, and maintenance cost. Coordinating luminance control, beam management, surface reflectance, fixture placement, and UGR verification can improve visual comfort and reduce the risk of site corrections.
For B2B lighting supply, the business value is clear:
- More reliable project outcomes
- Fewer post-install complaints and adjustments
- Better consistency between design intent and site performance
- Potentially lower lifetime system cost through less rework and fewer complaint-driven adjustments
B2B Engineering Recommendation
For anti-glare lighting projects, project teams should review the lighting layout, luminaire photometric files, mounting height, room geometry, surface-reflectance assumptions, furniture positions, and critical viewing directions before final approval. When the project moves from calculation to product selection, buyers can review the TECO LED product range and then contact the TECO engineering team with the relevant drawings and performance requirements. This allows fixture options, optical data, samples, and installation conditions to be assessed before mass production.
Notas al pie
Unified Glare Rating (UGR) is a standardized method for evaluating discomfort glare from electric lighting in interior installations. Sources: CIE 117:1995, https://cie.co.at/publications/discomfort-glare-interior-lighting; ERCO Lighting Knowledge, https://www.erco.com/en_us/designing-with-light/lighting-knowledge/lighting-design/ugr-method-7488/. ↩
Luminance describes luminous intensity per projected area in a specified direction and is expressed in candela per square meter (cd/m²). Source: CIE S 017:2020 International Lighting Vocabulary (e-ILV), term 17-21-050, https://cie.co.at/eilvterm/17-21-050. ↩
The CIE defines glare as a condition that causes discomfort or reduces the ability to see because of unsuitable luminance distribution or extreme contrast. It separately defines disability glare as glare that impairs vision without necessarily causing discomfort. Sources: CIE S 017:2020 International Lighting Vocabulary, https://cie.co.at/eilvterm/17-22-098 y https://cie.co.at/eilvterm/17-22-103. ERCO also distinguishes the direct glare evaluated by UGR from reflected glare: https://www.erco.com/en_us/designing-with-light/lighting-knowledge/lighting-design/ugr-method-7488/. ↩
Illuminance is the luminous flux incident on a surface per unit area and is expressed in lux. Source: CIE S 017:2020 International Lighting Vocabulary (e-ILV), term 17-21-060, https://cie.co.at/eilvterm/17-21-060. ↩
CIE 232:2019 addresses discomfort glare from luminaires with non-uniform source luminance, including conditions relevant to compact LED arrays and other visibly non-uniform emitting surfaces. Source: https://cie.co.at/publications/discomfort-caused-glare-luminaires-non-uniform-source-luminance. ↩ ↩
Indoor workplace glare requirements and application limits should be checked against the standard adopted for the project location and the exact visual task. Current international framework: ISO/CIE 8995-1:2025, https://www.iso.org/standard/76342.html. The office reference of UGR ≤ 19, technical-drawing reference of UGR ≤ 16, and reception-desk reference of UGR ≤ 22 appear in this EN 12464-1 guidance summary: https://www.performanceinlighting.com/ww/en/en-12464-1. ↩
Room index is a dimensionless value used in lighting calculations to describe room proportions relative to luminaire mounting height. The standardized UGR tabular method uses defined room geometry and reference conditions. Sources: CIE 117:1995, https://cie.co.at/publications/discomfort-glare-interior-lighting; ERCO Lighting Knowledge, https://www.erco.com/en_us/designing-with-light/lighting-knowledge/lighting-design/ugr-method-7488/. ↩
The standardized tabular UGR method is based on reference room conditions and regular arrangements. ERCO explains that individual calculation is required when different luminaire types are used or the arrangement differs from the regular grid: https://www.erco.com/en_us/designing-with-light/lighting-knowledge/lighting-design/ugr-method-7488/. Core method: CIE 117:1995, https://cie.co.at/publications/discomfort-glare-interior-lighting. ↩