防眩光照明设计:视觉舒适度与统一眩光值控制的工程原理
引言
商业与酒店项目中的眩光投诉不仅影响舒适度。过高的光源亮度、不当的灯具布置以及不受控制的反射可能导致工作站疲劳、用户不满以及安装后的昂贵调整。在产品规格表上看起来可接受的灯具,一旦考虑到天花板高度、观察方向、表面反射率和间距等因素,其实际表现可能仍不理想。.
因此,对于设计方、承包商与照明经销商而言,防眩光照明设计是一项系统级任务,需结合光学设计、布局规划、表面协调及统一眩光值(UGR)评估。1 从设计最初阶段开始评估。.
执行摘要
防眩光照明设计依赖于对亮度的控制2, 、光束方向、灯具位置及室内反射率,同时以UGR验证性能。仅靠灯具选择无法实现低眩光效果,还需协调的光学设计、布局模拟及针对应用的工程优化。.
防眩光照明设计与统一眩光值控制
理解照明设计中的眩光
现场/商业现实
当使用者注意到视野内出现明亮的灯具,或在桌面、屏幕、抛光地板及墙面饰面上看到反射光时,眩光便成为项目问题。在办公场所,这会导致视觉疲劳与投诉;在零售与公共室内空间中,则会降低空间舒适度与感知品质。一旦场所投入使用,改变视角或重新布置灯具通常耗时耗力且影响正常运作。.
深度解析与工程解决方案
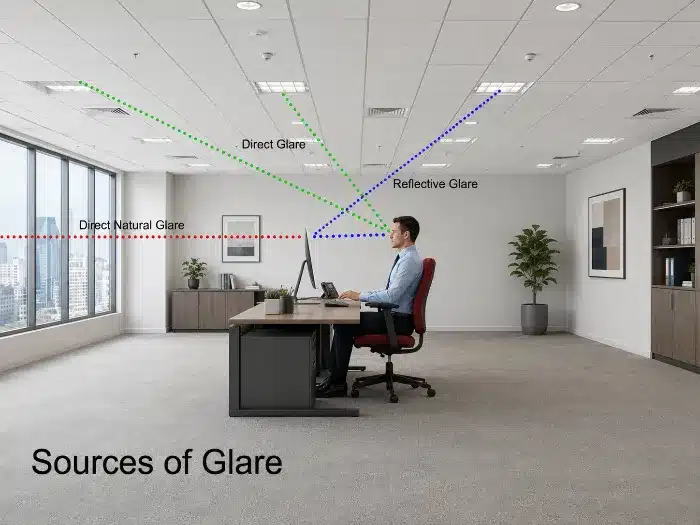
眩光可通过两种方式分类。按视觉效果,通常区分为不舒适眩光(引起不适但不一定降低视觉表现)和失能眩光(损害观察物体的能力)。按光路划分,项目可能涉及灯具的直接眩光或光泽与半镜面表面的反射眩光。.3
眩光的感知不仅取决于功率。它取决于灯具亮度、表观尺寸、背景亮度、观察者位置、观察方向以及房间几何形状。这就是为什么在相同照度下,紧凑的高输出LED光源可能比更大、屏蔽更好的灯具感觉更刺眼。4.
实用的防眩光设计方法包括:
- 降低光源处的峰值亮度
- 增加光学屏蔽
- 控制光束扩散范围,避免光线进入关键视角
- 管理房间反射率以限制二次眩光
- 将安装成果评估为完整房间系统,而非孤立产品
| 特点 | 控制不佳的照明 | 工程级防眩照明 | 项目/维护影响 |
|---|---|---|---|
| 光源外观 | 明亮的可见LED图像 | 屏蔽或漫射的光学孔径 | 减少投诉与安装后调整 |
| 反射 | 在桌面、地板、屏幕上表现强烈 | 通过光束与布局设计进行控制 | 在完工空间中降低返工风险 |
| 视觉舒适度 | 因座位位置而异 | 在常见视角下更稳定 | 在办公与公共项目中获得更高认可度 |
| 调试成果 | 需通过调光进行补偿 | 以舒适的方式提供目标照度 | 更好的可用光线与更低的妥协成本 |
工厂备注
从制造角度看,眩光控制始于光源几何结构与光学公差控制。灯具可能在实验室中达到输出目标,但如果LED定位、反射器表面处理、扩散板纹理或遮光栅格对齐在批次间存在差异,现场视觉舒适度可能显著波动。因此批次级光学一致性与标称流明输出同等重要。.
理解照明设计中的眩光问题
为何防眩光照明对现代室内空间至关重要
现场/商业现实
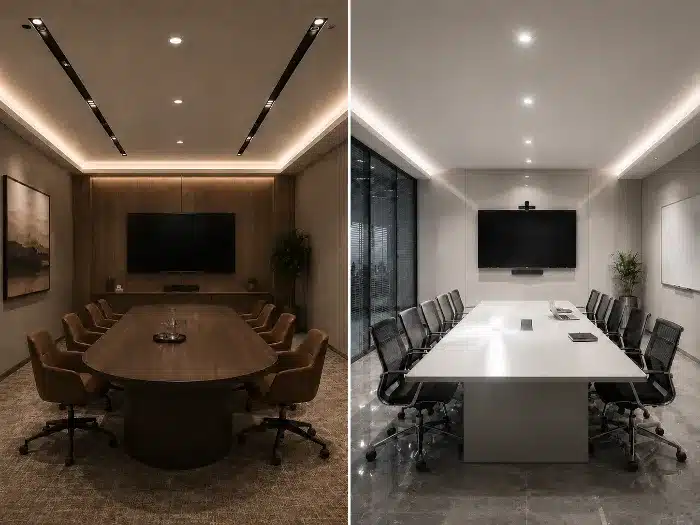
现代室内空间比传统空间使用更多屏幕、更低的隔断高度、更简洁的天花线条及更多反光材料。这增加了使用者直接看到明亮光源开口或灯具反射影像的概率。在高端办公场所、酒店及品牌商业环境中,即使照度水平在技术上达标,眩光仍常被视为设计缺陷。.
深度解析与工程解决方案
LED技术提高了效能与可控性,但也带来了新的眩光风险,因为光线通常来自紧凑的高亮度发光表面。如果这些光源暴露在外或屏蔽不足,即使在适中的平均照度水平下,产生的对比度也可能令人不适。.5
防眩光照明之所以重要,是因为视觉舒适度会影响:
- 工作场所专注度与屏幕可用性
- 大堂、走廊及销售区域的感知品质
- 商业环境中客户的视觉体验
- 高端室内环境中照明系统的接受度
- 在不将照明水平降低至设计意图以下的情况下,实现长期用户满意度
工程目标并非使照明昏暗或平淡,而是在提供所需照度与视觉层次的同时,避免产生过高的亮度对比。优秀的防眩光设计能让光线高效运作,同时保持光源的视觉静谧性。.
UGR标准:眩光控制的关键指标
现场/商业现实
Many projects specify “low glare” without defining what that means. This creates risk during procurement and approval because different suppliers may use the term inconsistently. Without a measurable metric, contractors and distributors can end up comparing products that are not evaluated under the same room conditions.
深度解析与工程解决方案
UGR, or Unified Glare Rating, is a standardized method widely used to assess discomfort glare from indoor electric lighting. It considers the average luminance of visible luminaires, their apparent size, their position relative to the observer, and the background luminance of the room.
In simplified terms, UGR increases when:
- Luminaires are brighter
- More luminaires fall into the observer’s field of view
- Fixtures are positioned closer to critical viewing directions
- The background is darker, making the luminaires appear more intense
This is why UGR is a system metric, not just a product attribute. A luminaire may achieve a favorable UGR value in one room geometry and fail in another.
Common reference values used in practice include:6
| 应用 | Typical Recommended UGR | 项目/维护影响 |
|---|---|---|
| Offices and screen-based work areas | ≤ 19 | Common reference limit for office activities |
| Technical drawing | ≤ 16 | More restrictive reference for a demanding visual task |
| Reception counters | ≤ 22 | Less restrictive reference for a simpler visual task |
| Other commercial and public areas | Verify the exact task and locally adopted standard | Avoids applying office values to unrelated spaces |
UGR should be verified through lighting calculation software using actual room dimensions, reflectance assumptions, mounting heights, and observer positions. It should never be accepted as a standalone catalog claim without context.
The label “UGR < 19” does not automatically guarantee a compliant room. Published values normally depend on defined room indices7, reflectance assumptions, luminaire spacing, and viewing geometry. The tabular method is most meaningful for regular grid arrangements using one luminaire type; other layouts require project-specific numerical calculation.8
UGR also has defined limits. It primarily evaluates direct discomfort glare from luminaires and does not evaluate reflected glare from room surfaces. The method is principally applicable to mainly direct-distribution luminaires. In addition, conventional UGR based on average source luminance can underestimate discomfort from highly non-uniform LED emitting surfaces; such products require more detailed luminance assessment in line with CIE 232:2019.5 Project approval should therefore combine calculation with a review of materials, viewing directions, luminaire luminance distribution, and, where practical, a representative mock-up.
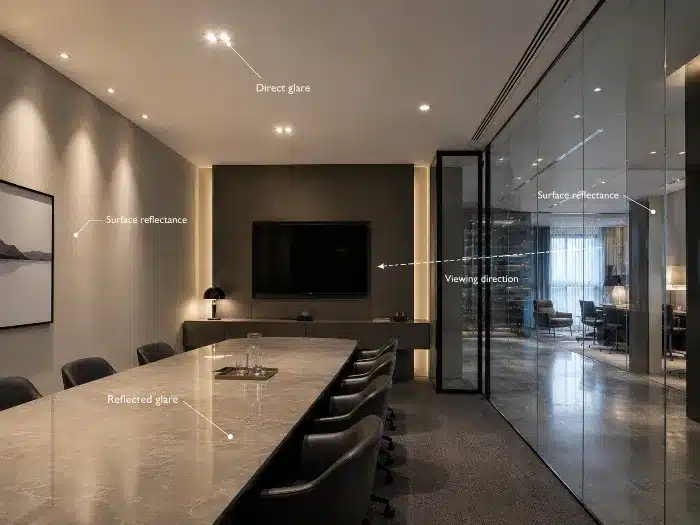
UGR limitations and real project glare review
Key Factors That Cause Lighting Glare
现场/商业现实
Glare problems usually appear after furniture, screens, polished finishes, and actual viewing positions are in place. At that stage, changing one variable often affects several others. A contractor may lower output to reduce discomfort, only to find the lux level now falls below target. Identifying the root causes early prevents this trade-off.
深度解析与工程解决方案
The main variables influencing glare perception are closely linked:
1. Luminaire Brightness
High luminance from the emitting surface is one of the most direct causes of discomfort glare. Compact LEDs with insufficient shielding can create intense visual hotspots even when total lumens are modest.
2. Beam Angle
Narrow beams can create high-intensity zones and strong contrast, while overly wide beams may expose the source to more viewing directions or create reflective glare on room surfaces. Beam angle selection must therefore match mounting height, task plane, and observer movement.
3. Surface Reflectance
Walls, ceilings, floors, desktops, and display materials all influence glare. Moderate and balanced reflectance can support comfortable brightness distribution, while glossy or highly reflective finishes can produce reflected glare. Very dark interiors can also worsen discomfort by increasing contrast between luminaires and the background.
4. Fixture Placement
A well-designed luminaire can still cause glare if placed directly in common sightlines. Placement relative to desks, circulation paths, reception counters, and seating positions is critical.
| 系数 | If Poorly Controlled | If Properly Controlled | 项目/维护影响 |
|---|---|---|---|
| Luminaire luminance | Source appears harsh and distracting | Brightness is shielded or spread | Can reduce complaint-driven replacement |
| 光束角度 | Hotspots or reflective discomfort | Balanced task and ambient distribution | Minimizes on-site aiming corrections |
| Surface reflectance | Unwanted reflections or excessive contrast | More stable visual environment | Less need for post-handover adjustment |
| Fixture position | Direct view into bright source | Better cut-off and viewing comfort | Lower labor cost during commissioning |
工厂备注
From a manufacturing perspective, anti-glare performance is not created by a single component. It is the combined result of LED package selection, optic depth, shielding angle, diffuser transmission, reflector finish, and installation geometry. When one of these is changed to reduce cost, the glare outcome often shifts first.
Luminaire Design for Anti-Glare Lighting
现场/商业现实
When a project is already value-engineered, anti-glare performance often gets reduced unintentionally. A deeper optic may be replaced by a shallow housing, or a controlled louver may be replaced by a simple diffuser. These substitutions can save material cost but increase user complaints and force output reduction after handover.
深度解析与工程解决方案
Effective anti-glare luminaire design focuses on reducing direct view of high-brightness LED surfaces while maintaining useful light delivery.
Common design strategies include:
- Recessed light source geometry to increase shielding angle
- Dark-light reflectors that hide the source from normal viewing positions
- Microprismatic diffusers that spread light while limiting harsh source visibility
- Louvers that improve cut-off and directional control
- Larger luminous apertures to reduce luminance concentration
- Optical mixing chambers to soften LED point images
No optical method is universally best. The correct choice depends on ceiling depth, target efficiency, cleaning requirements, and application type. Deep recesses, louvers, diffusers, and dark-light reflectors can reduce source visibility, but none of these features guarantees a particular UGR result without photometric data and a room-level assessment.
| 特点 | Diffuser-Based Approach | Louver / Deep Optic Approach | 项目/维护影响 |
|---|---|---|---|
| Source visibility | Lower visible pixelation | Stronger shielding at angle | Better comfort if correctly matched to use case |
| 效率 | May reduce output due to diffusion loss | Can maintain higher directional efficiency | Affects fixture count and system power |
| Visual appearance | Softer luminous surface | More technical appearance | Influences architectural acceptance |
| 维护 | Diffusers may yellow or collect dust | Louvers may require careful cleaning | Important for long-term performance |
A luminaire intended for anti-glare use should be evaluated for luminance control, optical consistency, and real installation depth rather than only lumen package and CCT.
工厂备注
From a manufacturing perspective, anti-glare optics require tighter quality control than many buyers expect. Microprismatic structures, reflector coatings, and shielding parts must remain consistent across production lots. Small deviations in texture, coating reflectivity, or assembly alignment can create visible differences between rooms or batches, especially in open-office ceilings.
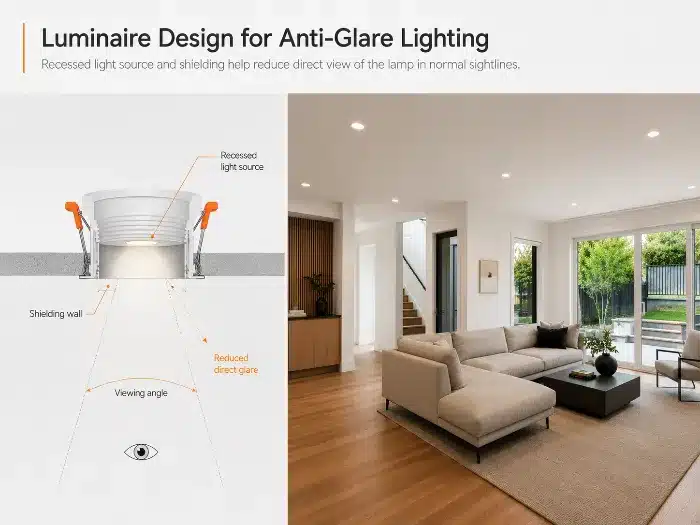
luminaire design for anti-glare lighting
Lighting Layout Strategies to Reduce Glare
现场/商业现实
Many glare issues are caused less by the fixture itself than by layout decisions. Even a low-glare luminaire can become uncomfortable if spacing, mounting height, or orientation are not coordinated with task positions. Correcting layout after ceiling completion is one of the most expensive forms of lighting rework.
深度解析与工程解决方案
Layout strategy should be treated as part of glare control from the beginning. Key methods include:
- Keep luminaires out of primary sightlines where people spend long periods seated or standing
- Avoid placing downlights directly above screen-facing workstations
- Use indirect or semi-indirect lighting where uniform visual comfort is a priority
- Coordinate spacing and mounting height to avoid excessive brightness contrast
- Use wallwashing carefully to avoid reflected discomfort on glossy finishes
- Simulate multiple observer positions, not only center-of-room viewpoints
In many interiors, the best result comes from layering light: controlled ambient lighting, targeted task lighting, and accent lighting with carefully selected beam angles.
| Strategy | Poor Practice | Better Practice | 项目/维护影响 |
|---|---|---|---|
| Workstation alignment | Fixtures directly in screen sightlines | Rows coordinated with desk orientation | Can reduce complaints and relocation requests |
| 安装高度 | Low mounting with exposed source | Height matched to shielding geometry | Better comfort without reducing lux |
| Spacing | Over-spaced bright points | Balanced distribution with lower contrast | Supports better visual uniformity |
| Lighting layers | One fixture type does everything | Ambient, task, and accent roles separated | Better energy and comfort control |
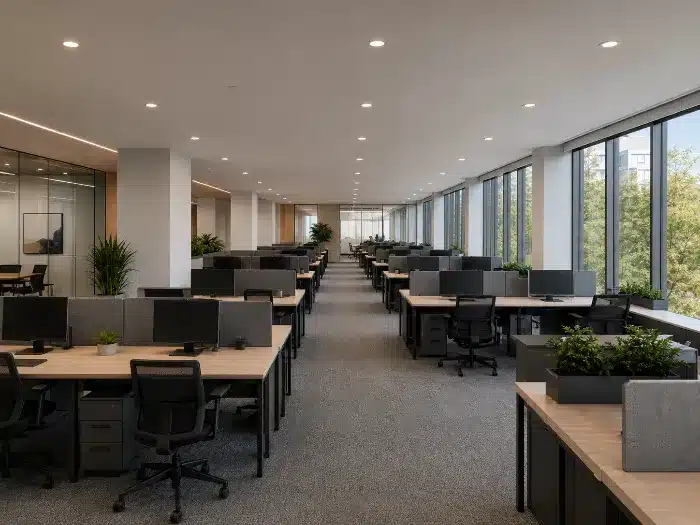
lighting layout strategies to reduce glare
Anti-Glare Lighting in Workplace Environments
Offices are among the most glare-sensitive applications because occupants spend long periods in fixed positions, often looking at screens. If glare is not controlled, users may complain about eye strain, reflected images, and excessive brightness contrast. These issues can lead to local modifications, desk relocation, or non-standard dimming requests after occupancy.
For workplaces, anti-glare design should support both visual comfort and task visibility. Typical engineering priorities include:
- UGR values aligned with the applicable workplace requirement, commonly ≤ 19 for office activities
- Luminaires with controlled luminance at common viewing angles
- Balanced vertical and horizontal illuminance to reduce contrast fatigue
- Careful orientation relative to monitor positions
- Surface reflectance planning for ceilings, walls, and desks
Suspended direct-indirect systems, recessed low-luminance panels, and controlled linear optics are commonly used where screen comfort is critical. The goal is not only to meet lux values on the desk but to maintain a visually stable environment across the workday.
工厂备注
In large office fit-outs, products are often selected based on appearance and efficacy first, with glare reviewed too late. Once workstation layouts are fixed, any mismatch between luminaire distribution and desk orientation becomes costly. Early coordination with furniture plans is one of the simplest ways to reduce project risk.
Anti-Glare Lighting in Commercial and Public Spaces
Retail stores, lobbies, corridors, reception areas, and public buildings have more varied sightlines than offices. People are moving, looking upward, approaching displays, and viewing reflective finishes from different angles. This makes glare control more dynamic and often more difficult to predict without simulation and mock-up review.
In commercial and public spaces, anti-glare lighting must balance comfort with architecture and visual emphasis. The design approach usually includes:
- Lower apparent brightness in circulation paths
- Controlled accent lighting to avoid direct line-of-sight discomfort
- Careful treatment of polished stone, glass, metal, and glossy displays
- Reduced source visibility at reception counters and waiting areas
- Layered lighting for hierarchy without excessive contrast
For retail, some degree of sparkle and emphasis may be desirable, but discomfort glare should still be controlled in browsing zones and cashier areas. In hospitality, visual comfort is tied directly to perceived luxury and calmness, especially in lobbies, guest corridors, and dining spaces.
工厂备注
In large hospitality projects, glare from reflected surfaces is often underestimated. Marble floors, polished metal trims, lacquered joinery, and decorative glass can amplify discomfort even when the fixture optics are well designed. Material schedules should be reviewed together with the lighting plan, not separately.
Common Mistakes in Anti-Glare Lighting Design
Most glare failures are not caused by a complete lack of technical knowledge. They come from partial decisions made in isolation: procurement focuses on price, design focuses on appearance, and installation follows ceiling constraints. The resulting system may satisfy none of the original comfort targets.
常见错误包括:
Relying only on a catalog UGR claim
UGR values depend on room conditions. A product label alone is not enough.Selecting low-glare fixtures but ignoring layout
Good optics cannot compensate for poor positioning.Focusing only on horizontal illuminance
Lux targets do not guarantee visual comfort.Ignoring surface reflectance and finish changes
Interior material substitutions can significantly alter glare conditions.Overdriving compact luminaires
Higher lumen output from small apertures often increases discomfort.Using one luminaire type for every task
Ambient, task, and accent roles should be differentiated.
| 错误 | Typical Result | Better Engineering Approach | 项目/维护影响 |
|---|---|---|---|
| Single-product UGR assumption | Unexpected glare after installation | Verify room-based simulation | Can reduce dispute risk |
| No furniture coordination | Complaints at desks or counters | Align layout with actual task zones | Fewer post-handover changes |
| Ignoring materials | Reflected glare on glossy finishes | Review reflectance and finish schedule | Less aesthetic and comfort rework |
| Overemphasis on output | Harsh appearance despite adequate lux | Control luminance, not only lumens | Better long-term acceptance |
工厂备注
From a manufacturing perspective, another common mistake is approving a sample under one installation condition and mass ordering for another. A recessed prototype reviewed in a mock-up ceiling can behave very differently when installed shallow, tilted, or in a different trim color. Installation detail must be frozen before final sign-off.
Emerging Technologies for Lighting Glare Control
As projects demand thinner ceilings, higher efficacy, and better visual comfort at the same time, conventional optical solutions are being pushed to their limits. New glare-control technologies can help, but they also require careful validation before being adopted across large batches.
Several developments are improving anti-glare performance in current lighting systems:
- Microprismatic optical films for more precise light redirection
- Advanced dark-light reflector geometries for better shielding at shallow depths
- Optical-grade diffusers with improved balance between transmission and luminance control
- Miniaturized lens arrays that distribute light more uniformly
- Tunable and sensor-based controls that reduce brightness when full output is unnecessary
- Hybrid direct-indirect systems that support lower contrast environments
Smart control also contributes indirectly to glare reduction. If lighting is dimmed according to daylight availability or occupancy patterns, luminance levels remain closer to what the visual environment requires instead of staying unnecessarily high all day.
However, newer optics should be checked for aging behavior, yellowing resistance, thermal stability, and batch repeatability before project deployment.
工厂备注
From a manufacturing perspective, not every new optical material is suitable for long production runs. Some films and diffusers look promising in early samples but show visible variation, heat-related deformation, or color shift after extended aging. For commercial projects, glare control technology must be validated not only for optics but for production stability.
Business Value of Anti-Glare Lighting Design
Anti-glare lighting design is a reliability decision affecting user acceptance, commissioning efficiency, and maintenance cost. Coordinating luminance control, beam management, surface reflectance, fixture placement, and UGR verification can improve visual comfort and reduce the risk of site corrections.
For B2B lighting supply, the business value is clear:
- More reliable project outcomes
- Fewer post-install complaints and adjustments
- Better consistency between design intent and site performance
- Potentially lower lifetime system cost through less rework and fewer complaint-driven adjustments
B2B工程建议
For anti-glare lighting projects, project teams should review the lighting layout, luminaire photometric files, mounting height, room geometry, surface-reflectance assumptions, furniture positions, and critical viewing directions before final approval. When the project moves from calculation to product selection, buyers can review the TECO LED product range and then contact the TECO engineering team with the relevant drawings and performance requirements. This allows fixture options, optical data, samples, and installation conditions to be assessed before mass production.
脚注
Unified Glare Rating (UGR) is a standardized method for evaluating discomfort glare from electric lighting in interior installations. Sources: CIE 117:1995, https://cie.co.at/publications/discomfort-glare-interior-lighting; ERCO Lighting Knowledge, https://www.erco.com/en_us/designing-with-light/lighting-knowledge/lighting-design/ugr-method-7488/. ↩
Luminance describes luminous intensity per projected area in a specified direction and is expressed in candela per square meter (cd/m²). Source: CIE S 017:2020 International Lighting Vocabulary (e-ILV), term 17-21-050, https://cie.co.at/eilvterm/17-21-050. ↩
The CIE defines glare as a condition that causes discomfort or reduces the ability to see because of unsuitable luminance distribution or extreme contrast. It separately defines disability glare as glare that impairs vision without necessarily causing discomfort. Sources: CIE S 017:2020 International Lighting Vocabulary, https://cie.co.at/eilvterm/17-22-098 和 https://cie.co.at/eilvterm/17-22-103. ERCO also distinguishes the direct glare evaluated by UGR from reflected glare: https://www.erco.com/en_us/designing-with-light/lighting-knowledge/lighting-design/ugr-method-7488/. ↩
Illuminance is the luminous flux incident on a surface per unit area and is expressed in lux. Source: CIE S 017:2020 International Lighting Vocabulary (e-ILV), term 17-21-060, https://cie.co.at/eilvterm/17-21-060. ↩
CIE 232:2019 addresses discomfort glare from luminaires with non-uniform source luminance, including conditions relevant to compact LED arrays and other visibly non-uniform emitting surfaces. Source: https://cie.co.at/publications/discomfort-caused-glare-luminaires-non-uniform-source-luminance. ↩ ↩
Indoor workplace glare requirements and application limits should be checked against the standard adopted for the project location and the exact visual task. Current international framework: ISO/CIE 8995-1:2025, https://www.iso.org/standard/76342.html. The office reference of UGR ≤ 19, technical-drawing reference of UGR ≤ 16, and reception-desk reference of UGR ≤ 22 appear in this EN 12464-1 guidance summary: https://www.performanceinlighting.com/ww/en/en-12464-1. ↩
Room index is a dimensionless value used in lighting calculations to describe room proportions relative to luminaire mounting height. The standardized UGR tabular method uses defined room geometry and reference conditions. Sources: CIE 117:1995, https://cie.co.at/publications/discomfort-glare-interior-lighting; ERCO Lighting Knowledge, https://www.erco.com/en_us/designing-with-light/lighting-knowledge/lighting-design/ugr-method-7488/. ↩
The standardized tabular UGR method is based on reference room conditions and regular arrangements. ERCO explains that individual calculation is required when different luminaire types are used or the arrangement differs from the regular grid: https://www.erco.com/en_us/designing-with-light/lighting-knowledge/lighting-design/ugr-method-7488/. Core method: CIE 117:1995, https://cie.co.at/publications/discomfort-glare-interior-lighting. ↩