دليل الإضاءة المدمجة: تخطيط وتباعد ومقارنة بين المدمجة التقليدية والخالية من العلب
آخر تحديث في 2 مارس 2026
يخلق الإضاءة المدمجة تصميم سقف أنيقًا وعصريًا مع توفير إضاءة مرنة للمطابخ وغرف المعيشة والمساحات التجارية.
لكن معظم المشترين يواجهون صعوبة مع أسئلة عملية مثل:
- كم عدد الأضواء المدمجة التي أحتاجها؟
- كم يجب أن تكون المسافة بين المصابيح المُعلّقة؟
- هل أختار تركيبات مع علبة أم بدون علبة؟
- ما هو حجم الإضاءة المدمجة الأفضل؟
إذا كنت بحاجة إلى إجابة سريعة:
- سقف بارتفاع 8 أقدام → ضع الأضواء بمسافة 4 أقدام تقريبًا بينها
- غرفة 12×12 → عادةً 6–9 أضواء مدمجة
- الأضواء غير المعلبة أسهل لمشاريع التحديث
- تصنيف IC مطلوب للأسقف المعزولة
يشرح هذا الدليل كل ما تحتاج معرفته قبل شراء إضاءة مدمجة.
1. لماذا تختار الإضاءة المدمجة؟
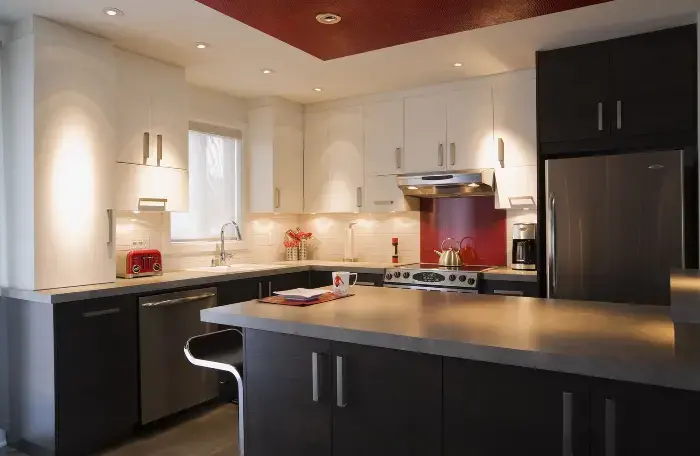
تقع الإضاءة المُعلّقة بمستوى السقف، مما يُنشئ تصميمًا بسيطًا وموفرًا للمساحة.
الفوائد الرئيسية:
- مظهر معماري أنيق
- لا توجد فوضى بصرية
- تنسيق مرن
- يعمل للإضاءة المحيطة والمهام والزخرفية
- مثالي للأسقف المنخفضة
لأن الثريا مثبتة في السقف، فهي تحافظ على مساحة الرأس وتعطي شعورًا بالانفتاح.
2. كم عدد أضواء السقف المدمجة التي أحتاجها؟
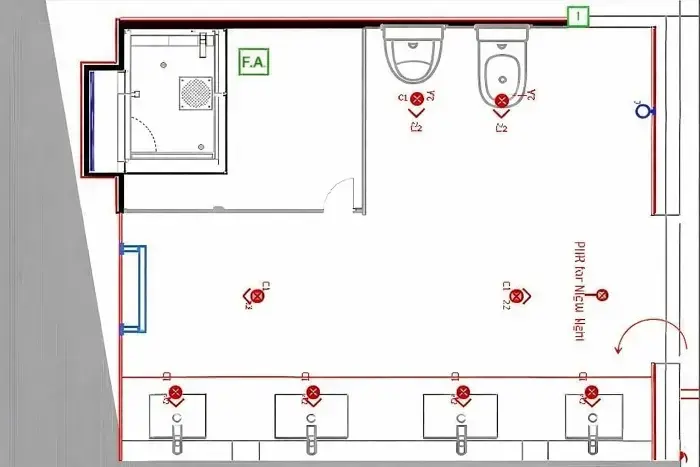
عدد الأضواء المدمجة يعتمد على:
- حجم الغرفة
- ارتفاع السقف
- الغرض من الإضاءة
- سطوع الإضاءة المطلوب
القاعدة العامة
إرشاد شائع:
مصباح مُعلّق واحد لكل 4–6 قدم مربع من مساحة السقف
مثال: غرفة 12×12
12 × 12 = 144 قدم مربع
باستخدام قاعدة 4–6 قدم مربع:
- 144 ÷ 6 = 24 ضوءًا (عدد كبير جدًا للمنازل السكنية)
- طريقة أكثر عملية تستخدم منطق التباعد بدلاً من ذلك.
تقدير أفضل:
لارتفاع سقف 8 أقدام:
- ضع الأضواء بمسافة ~4 أقدام بينها
- غرفة 12×12 تستخدم عادةً 6–9 مصابيح مُعلّقة
التخطيط الدقيق يعتمد على تنسيق الأثاث والغرض من الإضاءة.
3. مخطط تباعد الإضاءة المدمجة
يجب أن يرتبط التباعد بارتفاع السقف.
قاعدة التباعد الأساسية
التباعد ≈ نصف ارتفاع السقف
| ارتفاع السقف | التباعد التقريبي |
|---|---|
| 8 ft | 4 ft apart |
| 9 ft | 4.5 ft apart |
| 10 ft | 5 ft apart |
| 12 ft | 6 ft apart |
For wall lighting:
Place fixtures approximately 2–3 ft away from walls to avoid shadowing.
4. What Size Recessed Light Should You Choose?
Common sizes include:
4-inch
- إضاءة زخرفية
- Small spaces
- Modern minimal look
5-inch
- Balanced general lighting
- Kitchens and bedrooms
6-inch
- Larger rooms
- Higher ceilings
- Stronger general illumination
For residential spaces with 8–9 ft ceilings, 4-inch and 5-inch fixtures are most common.
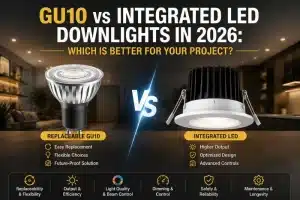
5. Can vs Canless Recessed Lights
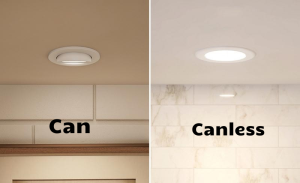
Choosing between traditional housing and integrated fixtures is a major decision.
Can (Traditional Housing)
- Requires metal housing inside ceiling
- Durable and long-established
- Best for new construction
Canless (Wafer / Integrated LED)
- No large housing required
- Slim profile
- Ideal for shallow ceilings
- Easier retrofit installation
Comparison Table
| ميزة | Can | Canless |
|---|---|---|
| Installation | More complex | Easier |
| Ceiling Depth | Requires more space | Slim profile |
| Retrofit Use | محدود | ممتاز |
| التكلفة | معتدل | Often lower |
For renovations, canless designs are often the practical choice.
6. Do You Need IC or AT Rating?
IC Rated (Insulation Contact)
Required if fixtures touch ceiling insulation.
Prevents overheating and reduces fire risk.
AT Rated (Air Tight)
Prevents air leakage between conditioned and unconditioned spaces.
Improves energy efficiency.
If your ceiling contains insulation, IC-rated fixtures are essential.
7. Recessed Lighting Layout Tips
Proper layout prevents dark spots and glare.
For Living Rooms
- Even grid layout
- Combine ambient and accent lighting
- Avoid placing lights directly above seating to reduce glare
For Kitchens
- Align lights over countertops
- Add focused lighting over islands
- Combine with under-cabinet lighting
For Hallways
- Place lights in a straight line
- Space evenly based on ceiling height
Layered lighting often produces better results than uniform spacing alone.
8. Beam Angle Matters
Recessed lights are available in different beam angles.
- Narrow beam → accent lighting
- Medium beam → task lighting
- Wide beam → general illumination
Ceiling height and distance to target surfaces affect beam spread.
Combining beam angles improves visual depth and balance.
9. Why Choose LED Recessed Lighting?
LED recessed lights provide:
- High energy efficiency
- Long lifespan (often 25,000–50,000 hours)
- Low heat output
- Multiple color temperature options
- Dimmable compatibility
Compared to halogen systems, LED significantly reduces maintenance and electricity costs.
10. Frequently Asked Questions
كم يجب أن تكون المسافة بين المصابيح المُعلّقة؟
Spacing is typically half the ceiling height.
For 8 ft ceilings → about 4 ft apart.
How many recessed lights for a kitchen?
A medium kitchen (12×12) usually requires 6–9 fixtures, depending on layout and brightness needs.
Are canless recessed lights better?
They are easier to install and ideal for retrofit projects, but both options can perform well when properly installed.
What size recessed light is best for living room?
4-inch or 5-inch fixtures are commonly used for residential living spaces.
Do recessed lights add value to a home?
Modern recessed lighting improves aesthetics and perceived space, which can enhance resale appeal.
11. Final Recommendation
When choosing recessed lighting, focus on:
- Room size and ceiling height
- Spacing and layout
- Fixture size
- Can vs canless design
- IC/AT safety rating
- LED efficiency and beam angle
By combining proper spacing, correct fixture type, and layered lighting design, recessed lighting can dramatically improve both function and atmosphere in residential or commercial spaces.
Careful planning ensures:
- Balanced illumination
- Reduced glare
- كفاءة الطاقة
- Long-term reliability